
Banyule Primary School Stage 2 & 3
Admin Building & Learning Hub
Perkins Architects were engaged as Principal Design Consultant across all project stages, beginning with a masterplanning process that identified the need for significant intervention to support current and future learning needs.
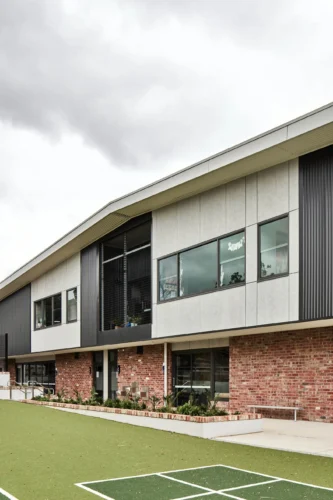
Following the success of the Gymnasium in stage 1, Stages 2 and 3 continued Banyule Primary school’s transformation. A thorough cost-benefit analysis led to a revalidation of the masterplan, replacing the originally proposed refurbishment of Block A with a full rebuild to better support contemporary learning outcomes.
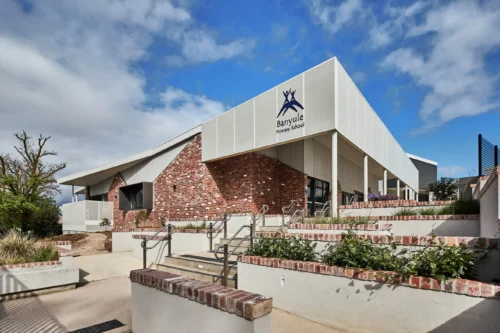
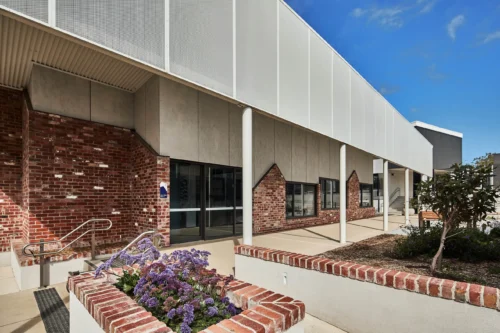
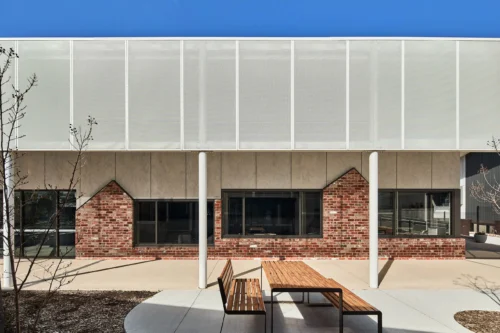
Stage 2 introduced a new administration building, toilet block and a formal school entrance along Banyule Road. A carefully managed two-stage decanting strategy ensured the school remained fully operational throughout construction.
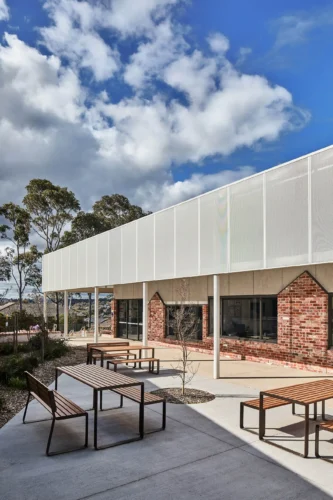
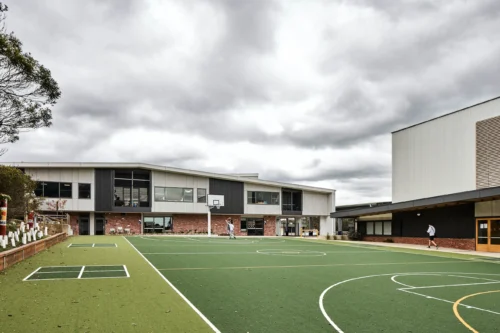
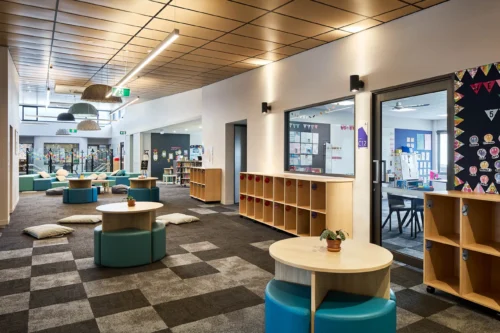
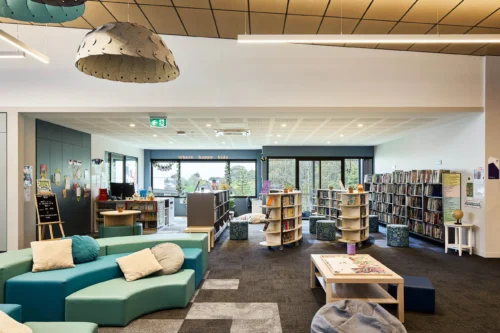
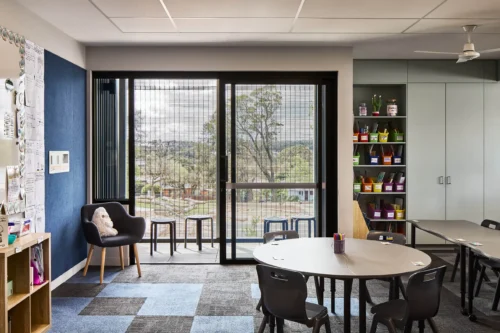
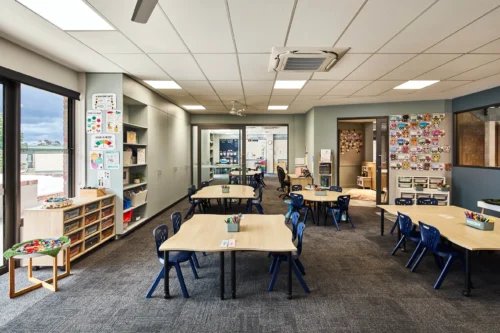
Stage 3 delivered a new double-storey learning hub featuring flexible classrooms, a dedicated STEM space, a centralised library and community hub, and a performance and music room that opens onto an external amphitheatre, supporting a holistic and engaging learning environment for students and staff.