

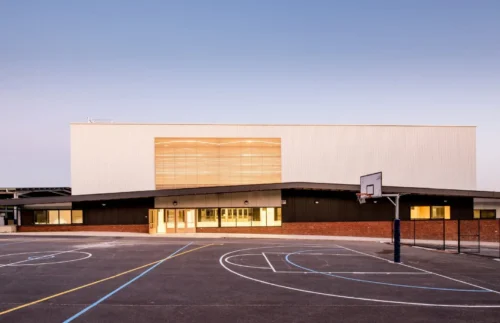
Banyule Primary School Stage 1
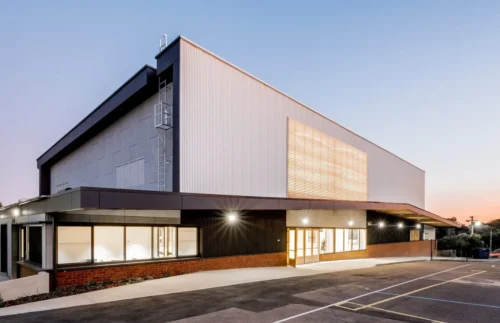
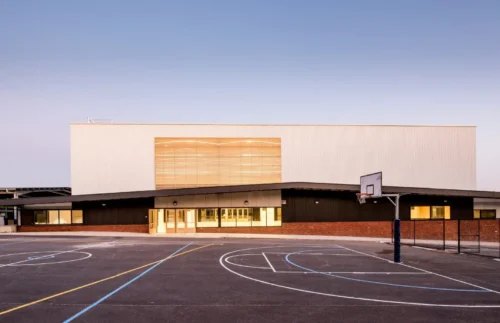
Gymnasium
The transformation of Banyule Primary School is a response to both enrolment growth and the constraints of its steep, compact site. Perkins Architects was engaged as Principal Design Consultant across all project stages.
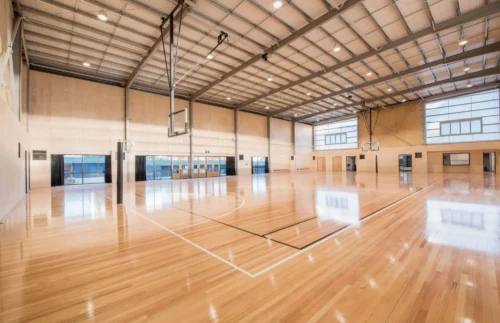
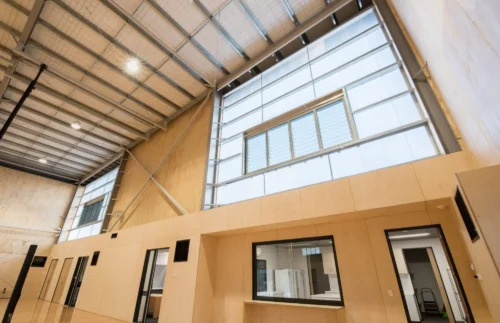
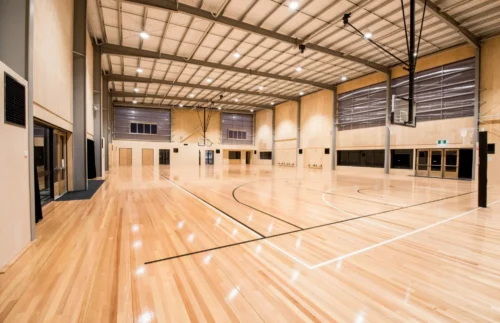
Stage 1 introduced a new gymnasium, the strategic relocation of relocatable classrooms to the site’s boundary and added tiered seating and covered walkways for improved connectivity.
Throughout, Perkins Architects ensured minimal disruption with careful decanting strategies. The result is a contemporary, engaging educational environment supporting staff and students’ learning and wellbeing into the future.
Location Rosanna / Wurundjeri Country
Client Victorian School Building Authority
Council Banyule Council
Year
2017–2019
Budget $1.4m
Type Education
Structural/Civil Engineer
Adams Consulting Engineers
Services Engineer
Intrax Consulting Engineers
Landscape Architect
Blue Landscape
Builder
McCollSmith
“I have been impressed by Perkins Architects ability to solve problems and consider possibilities suggested by others. Keeping to budget has been a strength, allowing us the opportunity to choose materials and equipment above the ‘base’ model.
I know that I am going to be the principal of a school gymnasium that looks like no other school. The design and materials used makes this building unique and a major attraction for Banyule Primary School.”
I know that I am going to be the principal of a school gymnasium that looks like no other school. The design and materials used makes this building unique and a major attraction for Banyule Primary School.”