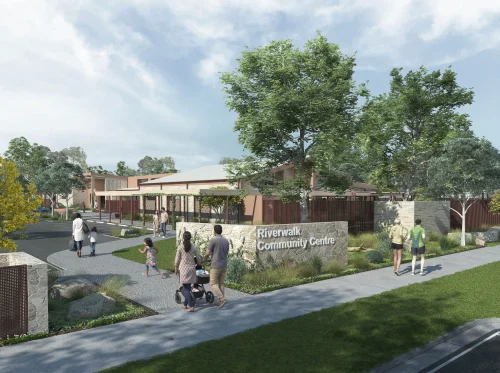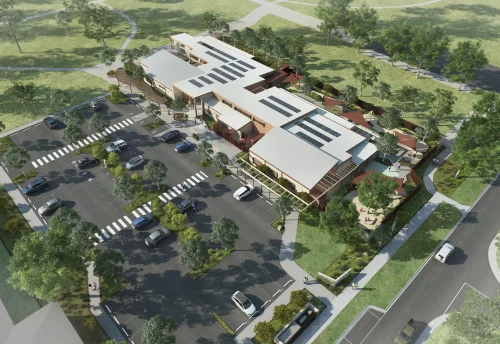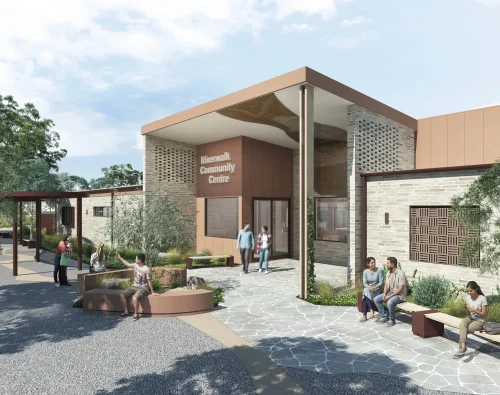
Riverwalk Community Centre
The new Riverwalk Community Centre will bring together a kindergarten, maternal and child health facilities and multipurpose rooms in one welcoming building for local families.
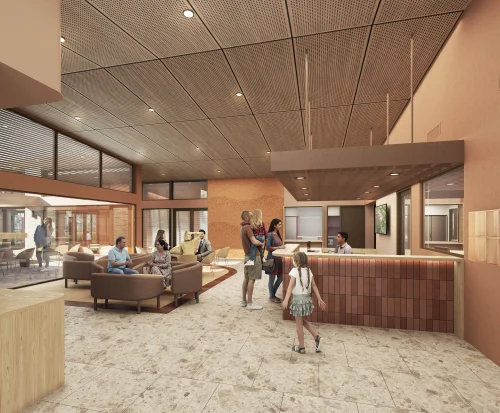
The building is organised so that the facilities enter into a shared communal foyer space to allow for appointments and programs to naturally overlap, encouraging connection between families and staff.
The building ties in with the natural hues found within adjacent open space so the building feel approachable to the broader community, with flexible multipurpose rooms that can adapt as the neighbourhood grows.
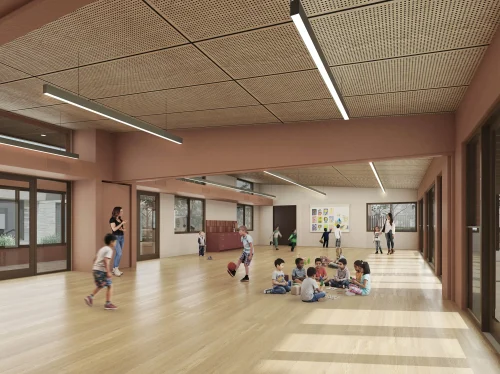
The building will feature a licenced kindergarten space, catering up to 99 places, early years services including maternal child and health and allied health services, a community kitchen, and gathering and meeting spaces for community events.
Located within the Riverwalk precinct, a planned open space and a future Riverwalk Town Centre, the centre is planned as a community anchor within an emerging neighbourhood.
The building is anticipated to be completed at the end of 2028.